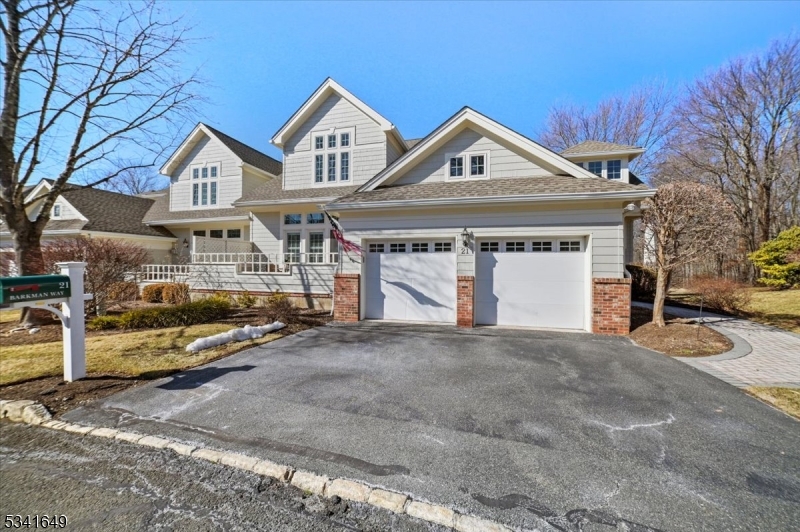
Gray two-story house with a covered porch, double garage, and wide driveway.
Gray two-story house with white trim, two garage doors, and a 21 Barkman Way sign.
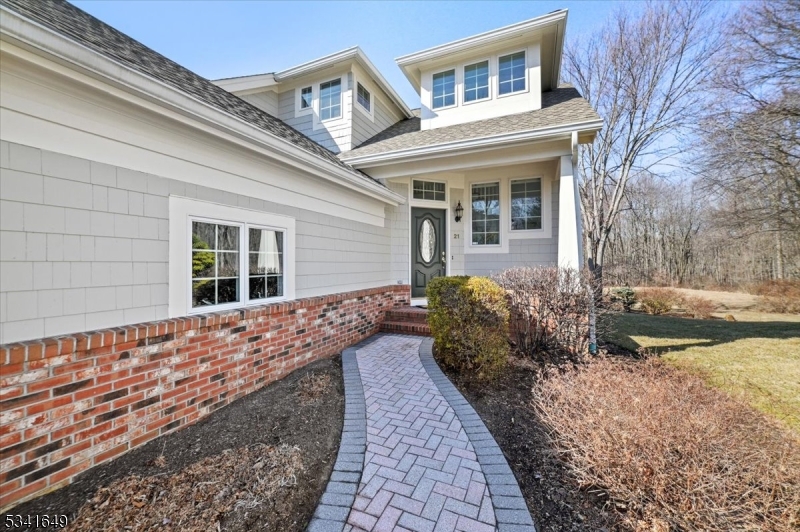
Gray two-story house with brick lower facade and curved paver walkway to the front entrance.
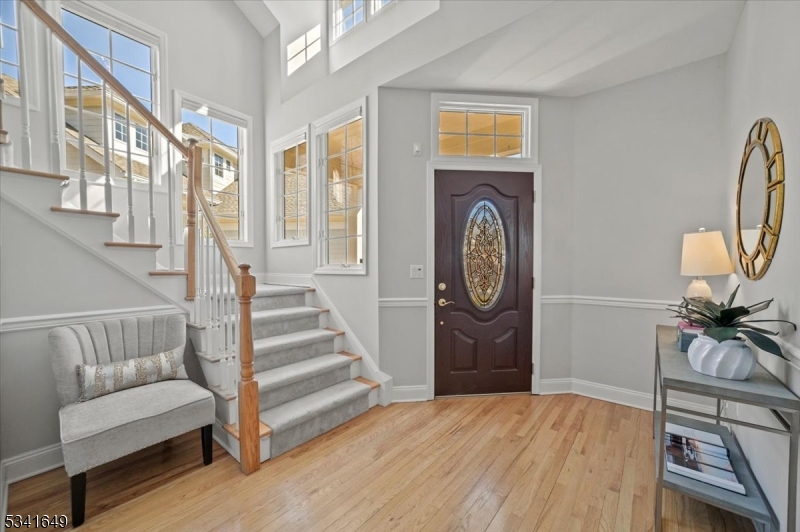
Two-story entry foyer with hardwood floors, staircase, and a dark front door with decorative glass.
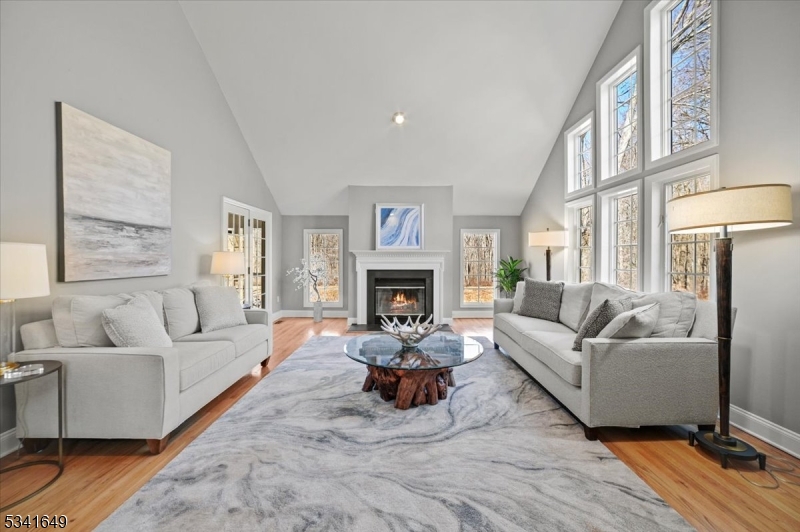
Staged living room with two gray sofas, a fireplace, and tall windows.
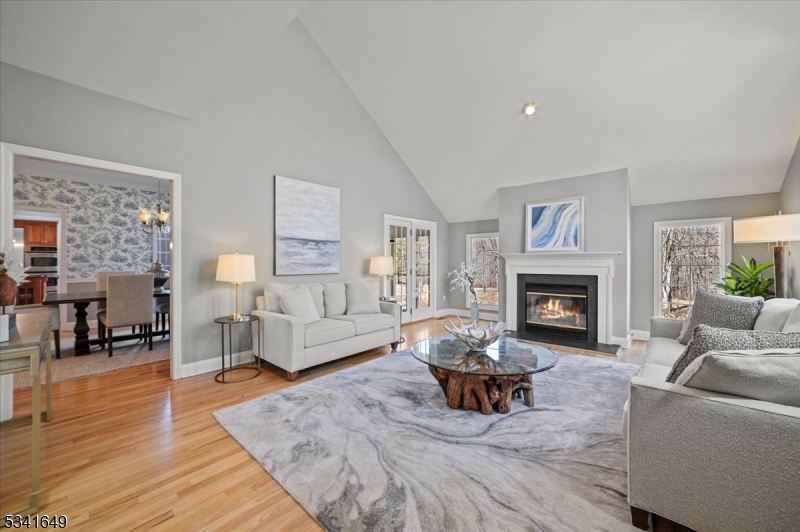
Living room with vaulted ceiling, fireplace, gray sofas, and hardwood floors.
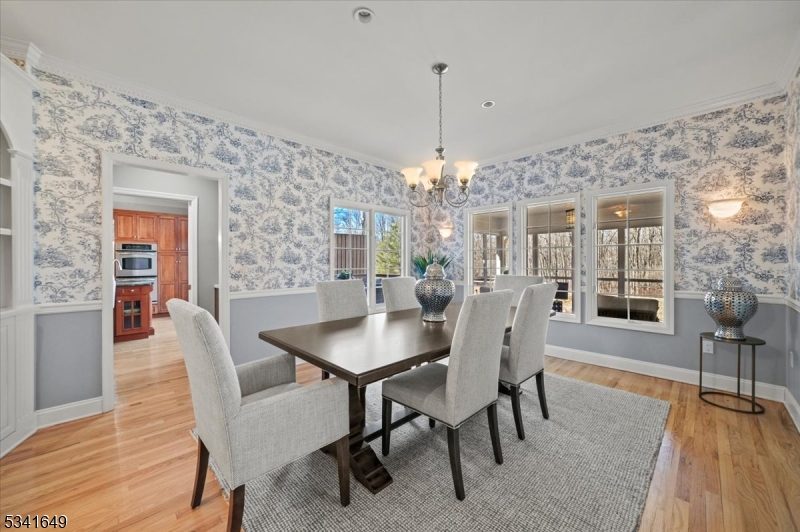
Dining room with blue-and-white floral wallpaper, a chandelier, and a dark table surrounded by upholstered chairs.
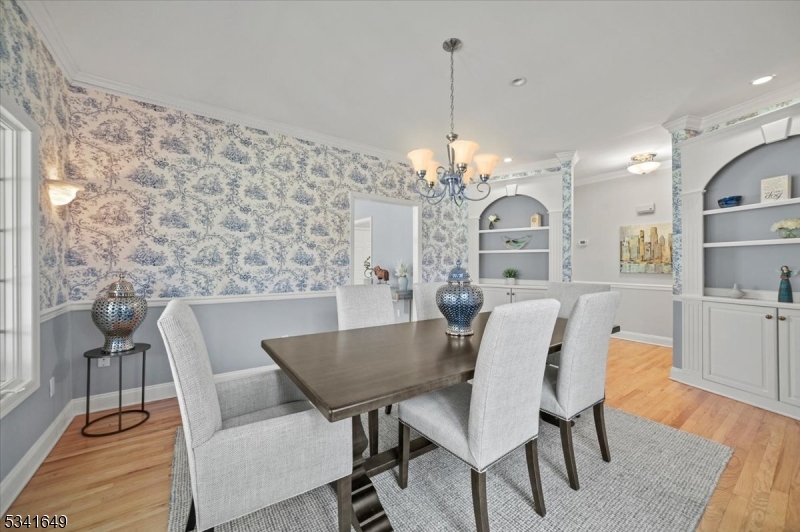
Dining room with floral wallpaper, a dark wood table, gray chairs, and built-in display shelves.
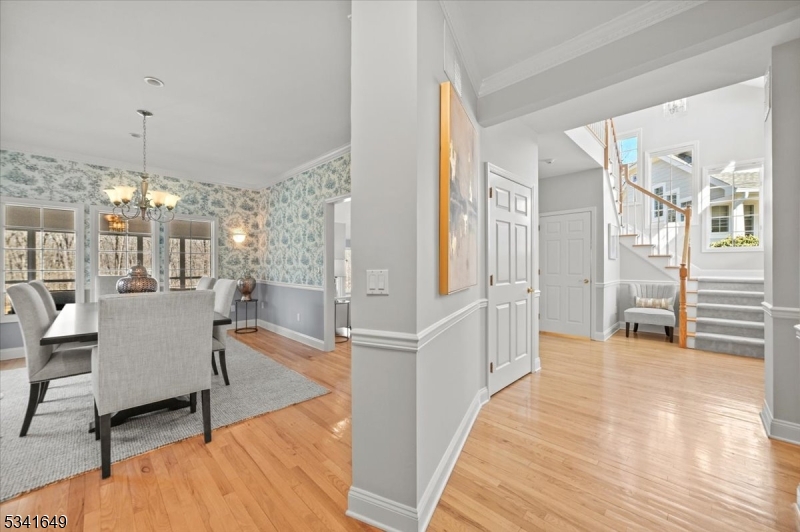
Dining room and entry foyer with floral wallpaper, hardwood floors, and a staircase.
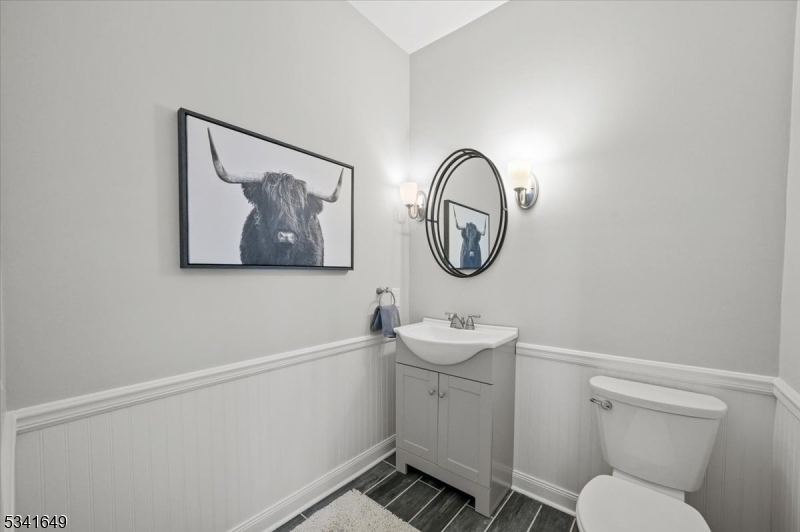
Powder room with a gray vanity, toilet, oval mirror, and framed longhorn artwork.
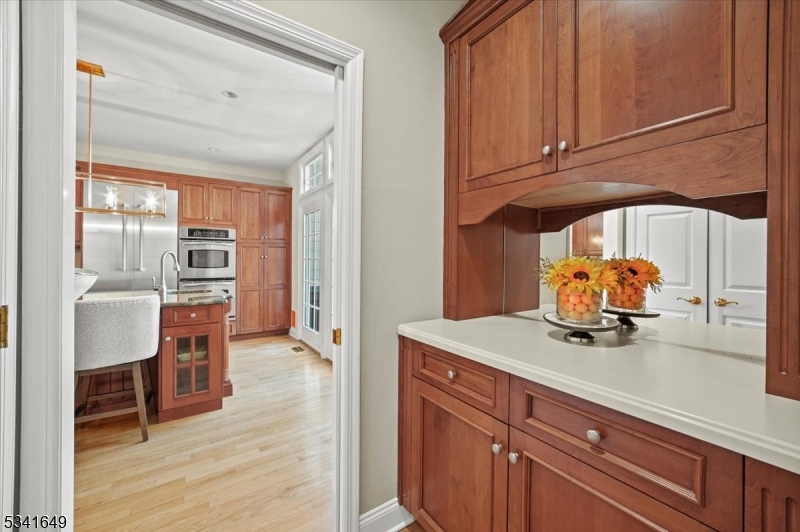
Kitchen with cherry wood cabinetry, stainless steel appliances, and a central island.
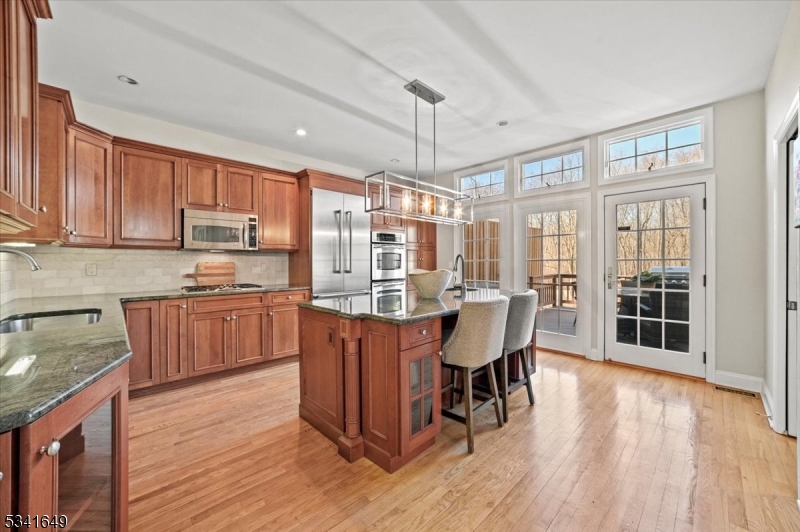
Kitchen with cherry cabinetry, a granite island, stainless appliances, and glass doors opening to a deck.
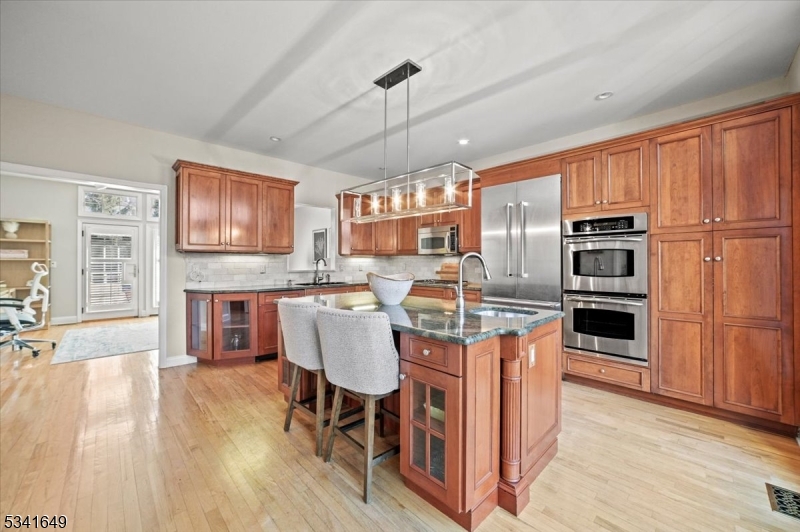
Kitchen with warm wood cabinets, stainless steel appliances, and a granite island with seating.
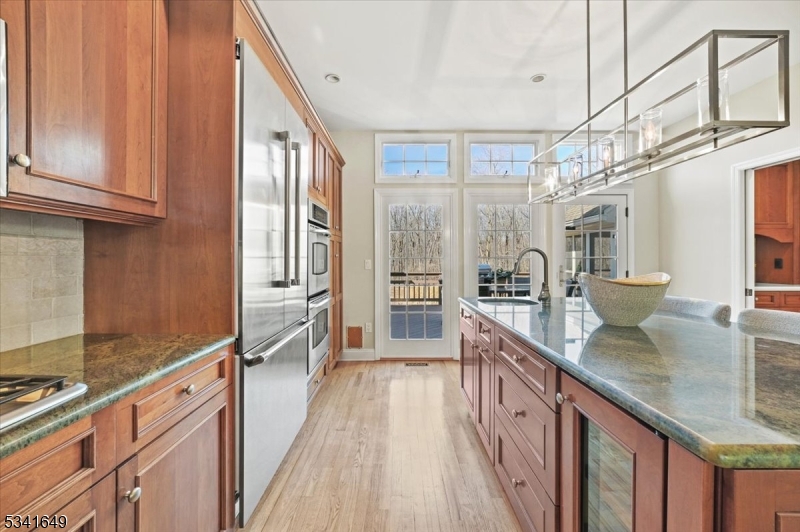
Kitchen with reddish-brown cabinetry, stainless steel appliances, and a long stone-topped island.
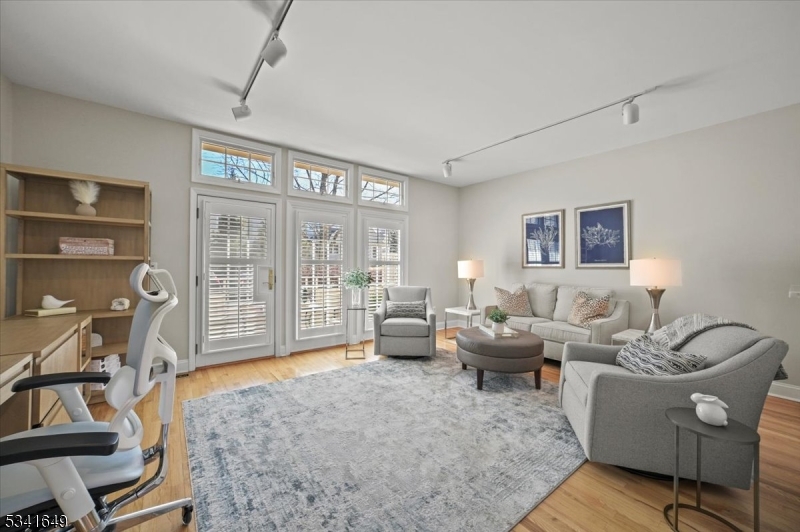
Furnished living room with tall French doors, gray seating, and exercise equipment.
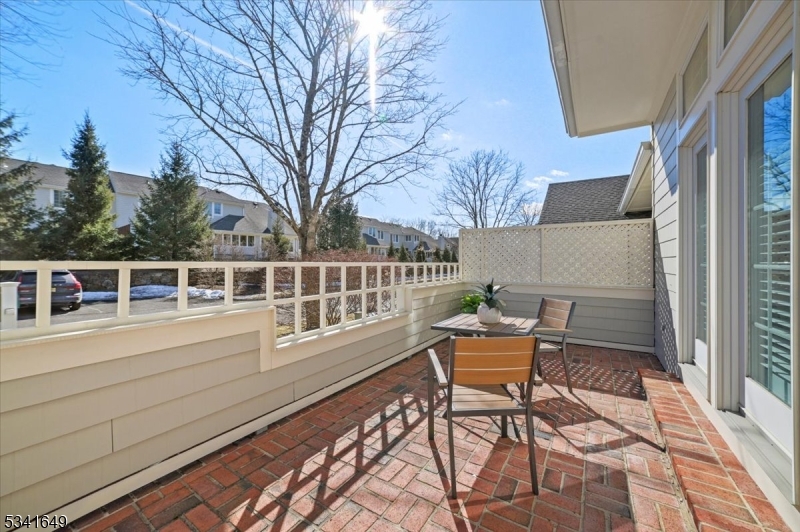
Brick patio with outdoor table and chairs, white railing, and lattice screen.
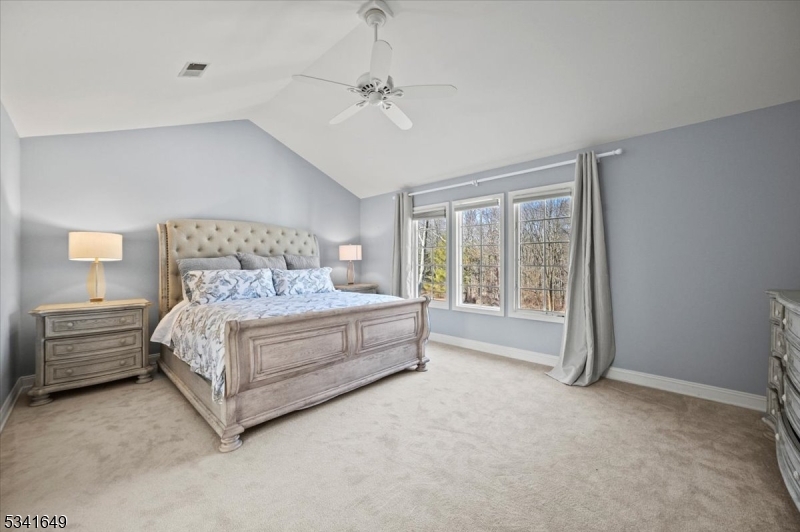
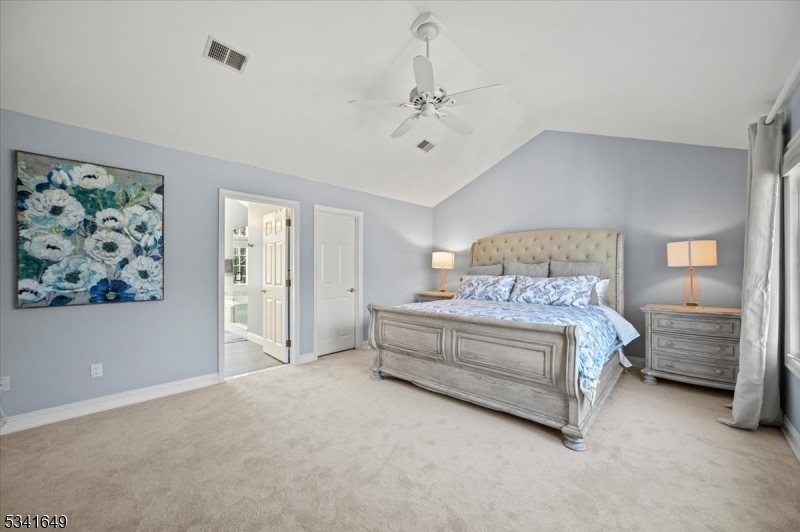
Furnished bedroom with a tufted bed, vaulted ceiling, and three windows overlooking trees.
Bedroom with blue floral bedding, a gray upholstered bed, matching nightstands, and a ceiling fan.
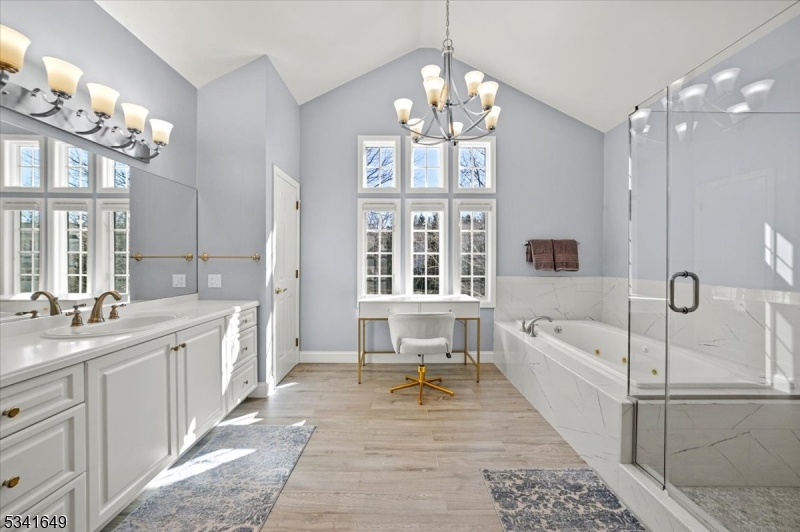
Bright bathroom with a double vanity, freestanding tub, and glass-enclosed shower beneath tall windows.
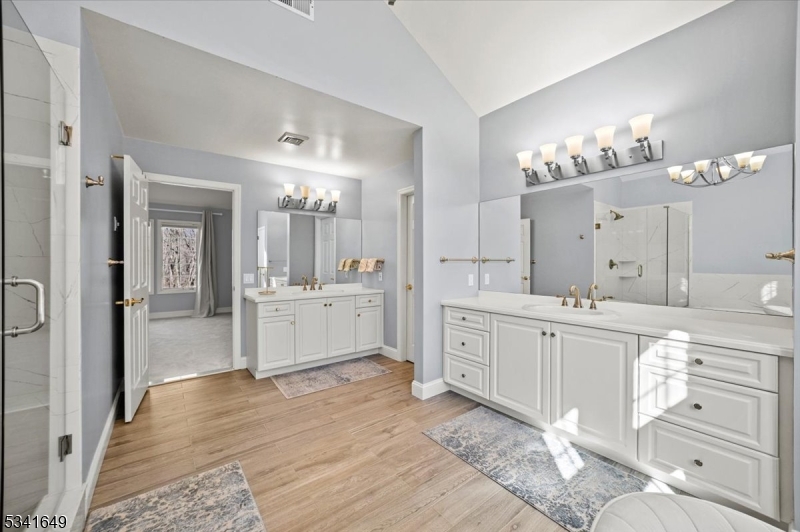
Bathroom with two white vanities, large mirrors, and wood-look flooring.
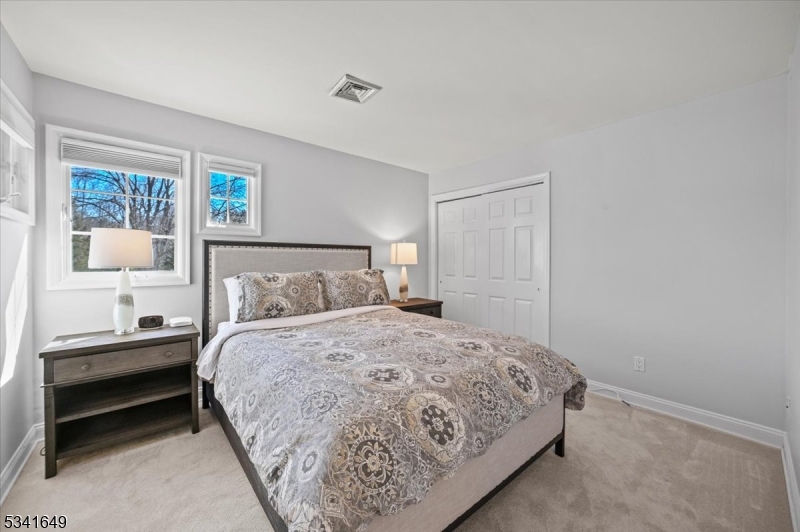
Bedroom with a gray patterned bedspread, dark bedside tables, and windows overlooking trees.
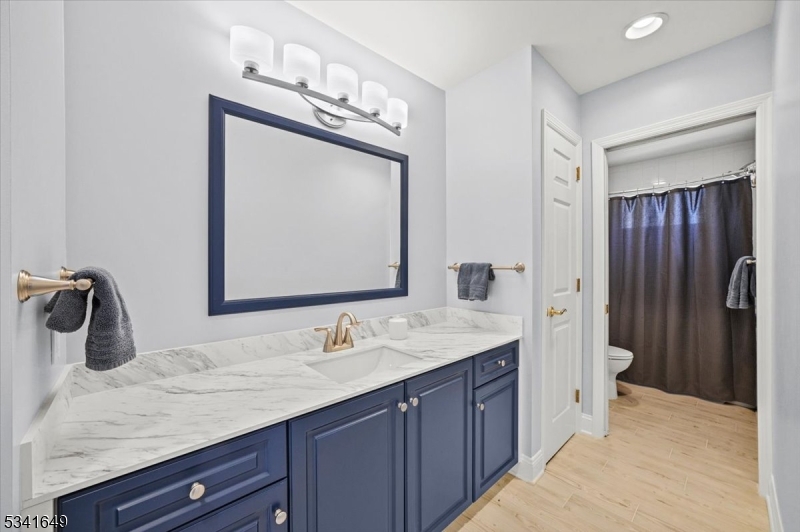
Bathroom with a marble vanity, navy-blue cabinets, brass fixtures, and an adjoining toilet area.
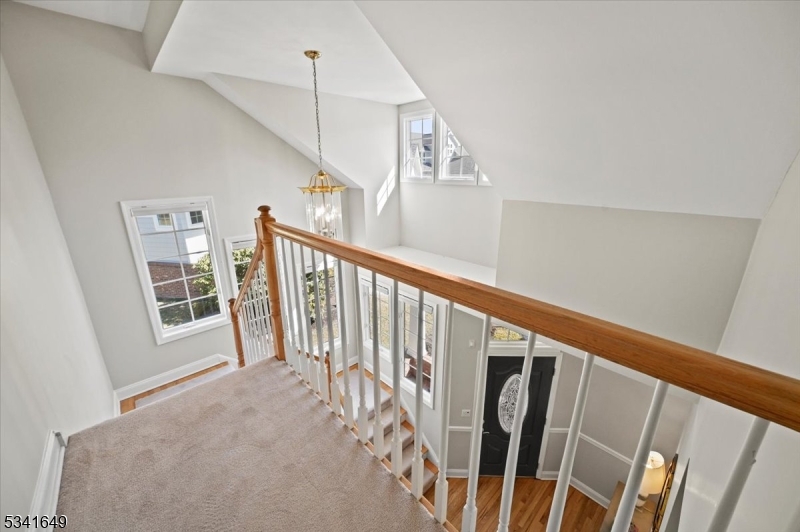
Upstairs landing with beige carpet, tall windows, and a wooden handrail overlooking the entry
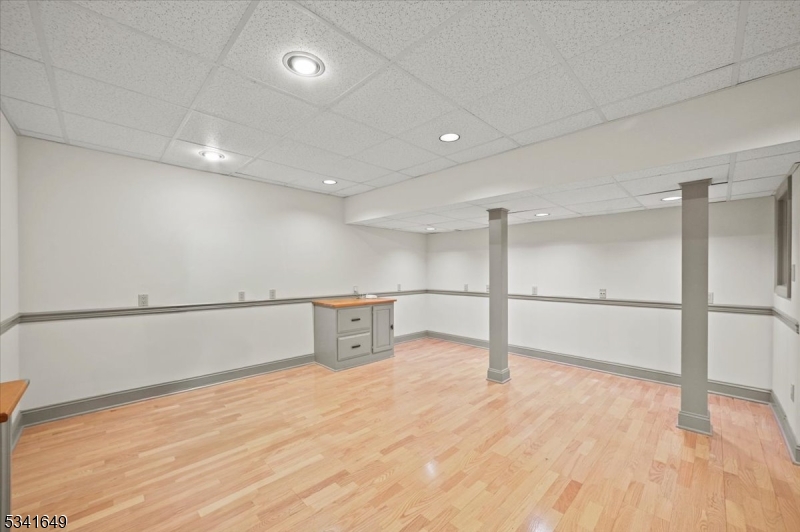
Empty finished basement with light wood flooring, two support columns, and a small built-in cabinet.
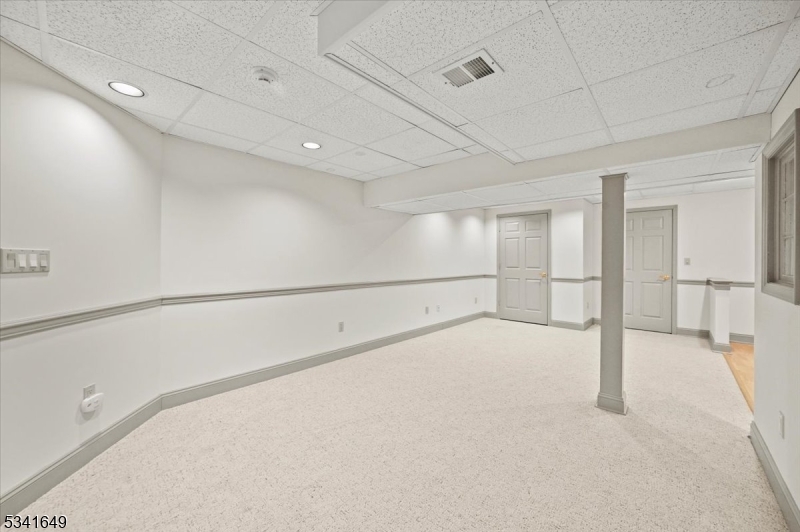
Empty finished basement with light carpet, a support column, and two doors.
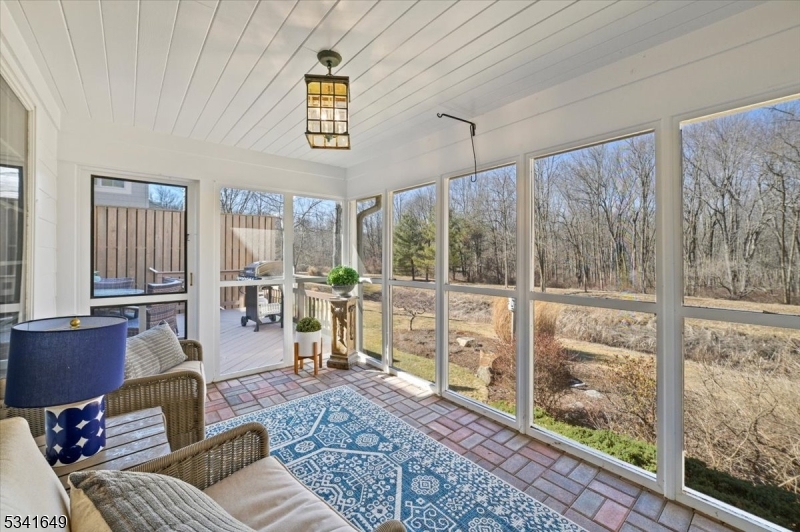
Furnished sunroom with expansive windows overlooking leafless woods and a blue patterned rug.
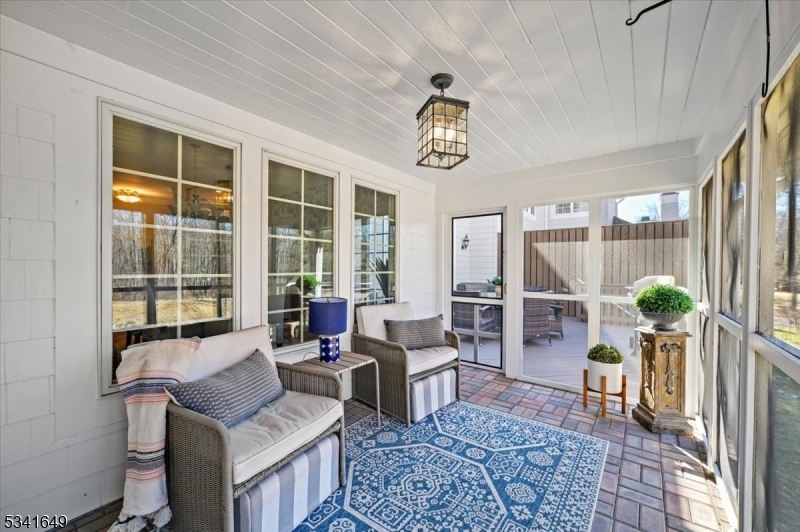
Enclosed sunroom with wicker seating, a blue patterned rug, and windows opening onto a deck.
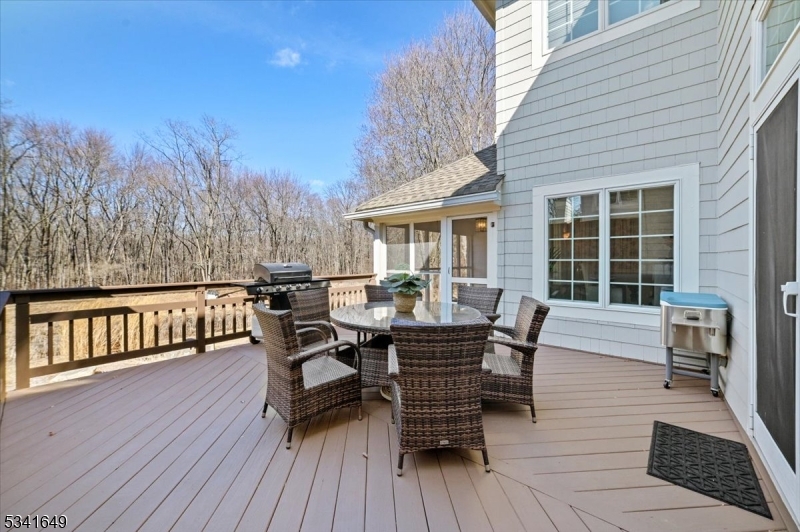
Rear deck with wicker dining set and grill overlooking leafless woods.
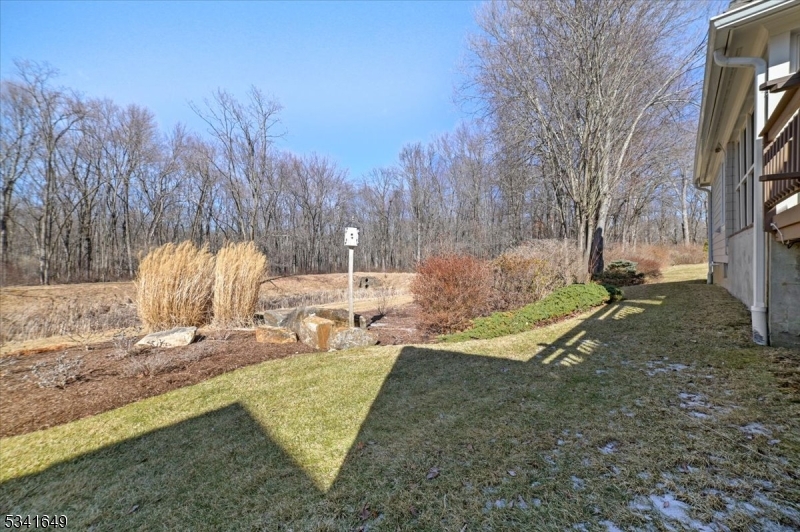
Side yard beside a house with ornamental grasses, leafless trees, and patches of snow.
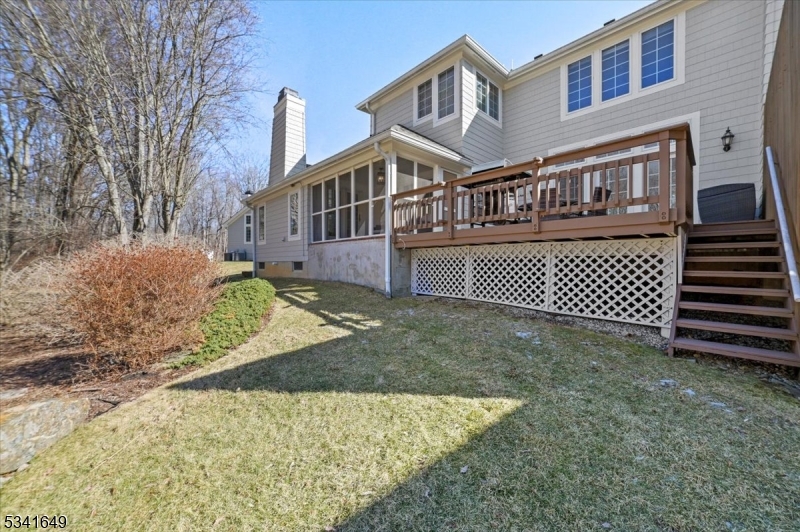
Rear exterior of a two-story home with a raised wooden deck and broad lawn.
SEE ALL PHOTOS
Gray two-story house with a covered porch, double garage, and wide driveway.
Gray two-story house with white trim, two garage doors, and a 21 Barkman Way sign.
Gray two-story house with brick lower facade and curved paver walkway to the front entrance.
Two-story entry foyer with hardwood floors, staircase, and a dark front door with decorative glass.
Staged living room with two gray sofas, a fireplace, and tall windows.
Living room with vaulted ceiling, fireplace, gray sofas, and hardwood floors.
Dining room with blue-and-white floral wallpaper, a chandelier, and a dark table surrounded by upholstered chairs.
Dining room with floral wallpaper, a dark wood table, gray chairs, and built-in display shelves.
Dining room and entry foyer with floral wallpaper, hardwood floors, and a staircase.
Powder room with a gray vanity, toilet, oval mirror, and framed longhorn artwork.
Kitchen with cherry wood cabinetry, stainless steel appliances, and a central island.
Kitchen with cherry cabinetry, a granite island, stainless appliances, and glass doors opening to a deck.
Kitchen with warm wood cabinets, stainless steel appliances, and a granite island with seating.
Kitchen with reddish-brown cabinetry, stainless steel appliances, and a long stone-topped island.
Furnished living room with tall French doors, gray seating, and exercise equipment.
Brick patio with outdoor table and chairs, white railing, and lattice screen.
Furnished bedroom with a tufted bed, vaulted ceiling, and three windows overlooking trees.
Bedroom with blue floral bedding, a gray upholstered bed, matching nightstands, and a ceiling fan.
Bright bathroom with a double vanity, freestanding tub, and glass-enclosed shower beneath tall windows.
Bathroom with two white vanities, large mirrors, and wood-look flooring.
Bedroom with a gray patterned bedspread, dark bedside tables, and windows overlooking trees.
Bathroom with a marble vanity, navy-blue cabinets, brass fixtures, and an adjoining toilet area.
Upstairs landing with beige carpet, tall windows, and a wooden handrail overlooking the entry
Empty finished basement with light wood flooring, two support columns, and a small built-in cabinet.
Empty finished basement with light carpet, a support column, and two doors.
Furnished sunroom with expansive windows overlooking leafless woods and a blue patterned rug.
Enclosed sunroom with wicker seating, a blue patterned rug, and windows opening onto a deck.
Rear deck with wicker dining set and grill overlooking leafless woods.
Side yard beside a house with ornamental grasses, leafless trees, and patches of snow.
Rear exterior of a two-story home with a raised wooden deck and broad lawn.
Sold

21 Barkman Way

21 Barkman Way, Chester Boro, NJ 07930

$830,000

3
beds

2.5
baths

0.49 Acres lot

Megan Bonanno

Megan Bonanno

Features & Amenities

Interior

  • total bedrooms3
  • Total bathrooms2.5

Area & Lot

  • Status Sold
  • Date Sold January 14, 2026
  • Lot Area0.49 Acres
  • MLS® ID3949029
  • TypeResidential
  • YEAR BUILT1995

Financial

  • Sales Price$830,000

Let’s Get Started

A Bernardsville resident for over 10 years, Megan Bonanno understands the nuances of NJ’s luxury market. Whether buying or selling, her expertise ensures a seamless, successful real estate experience.

Follow Me on Instagram