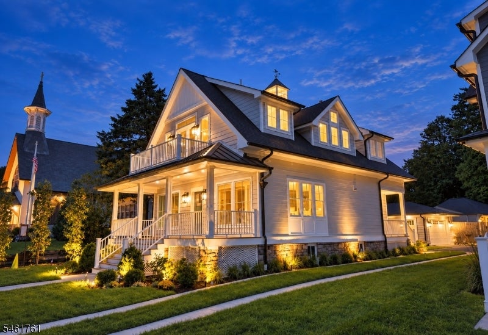
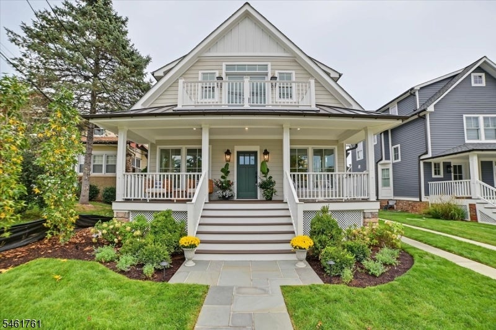
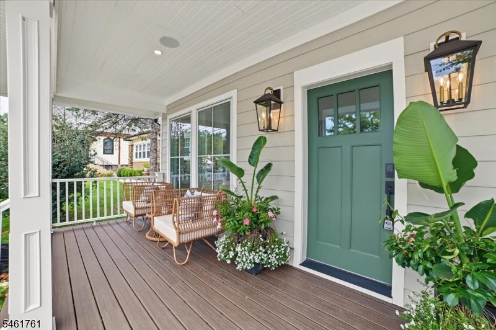
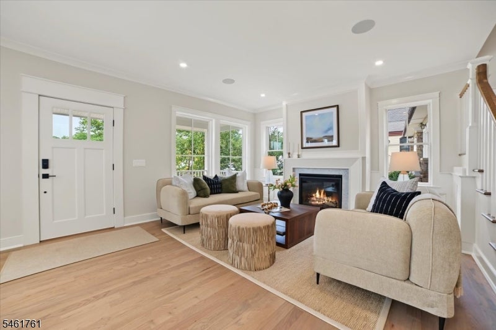
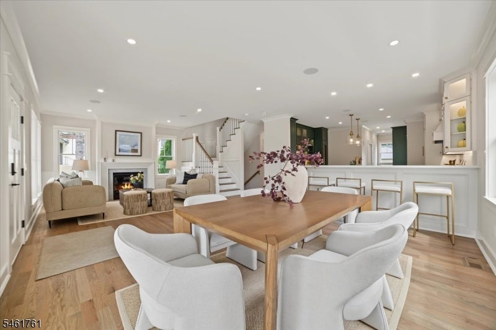
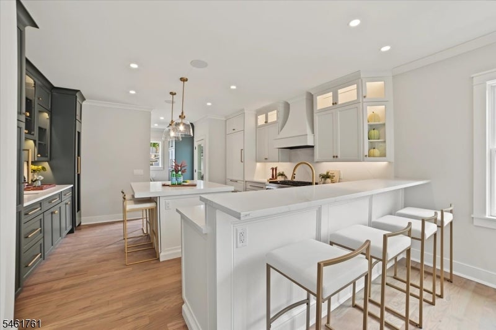
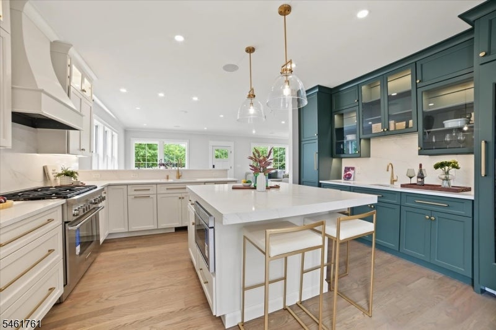
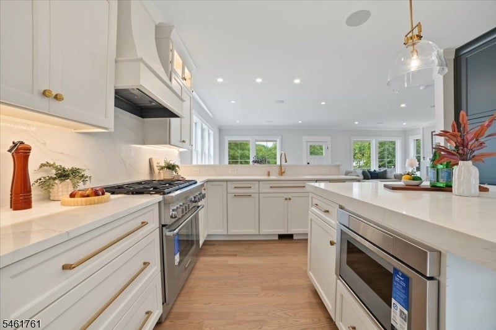
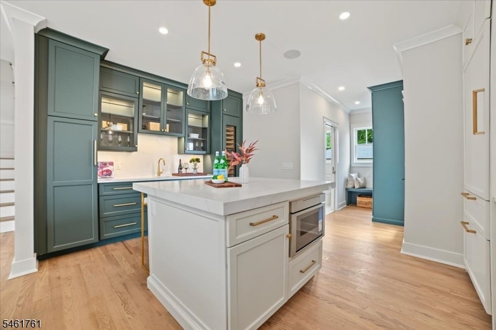
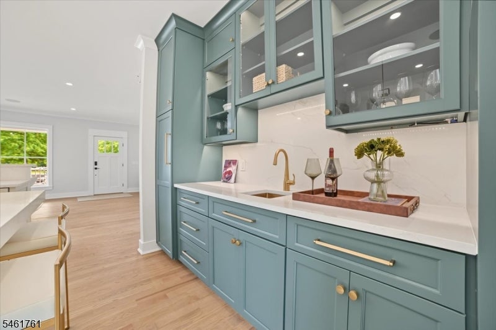
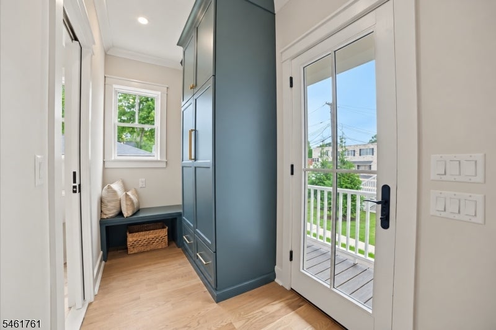
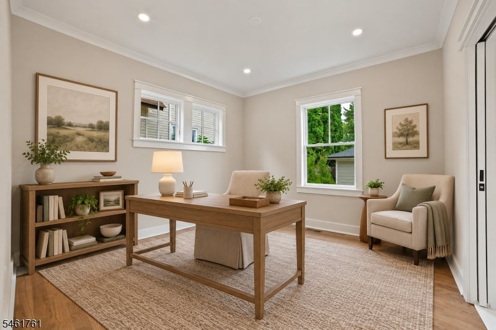
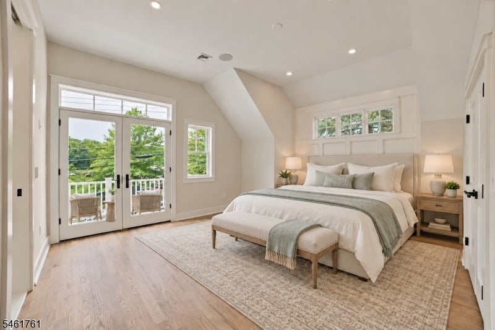
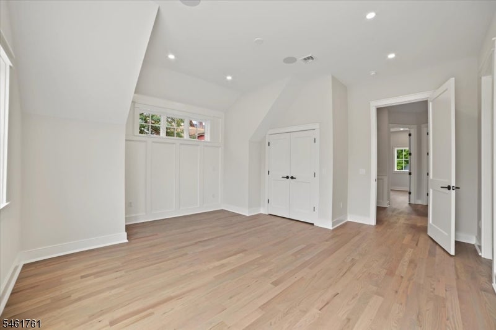
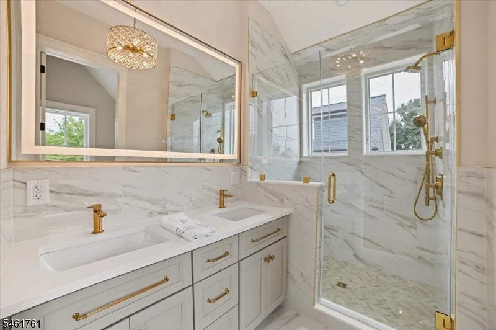
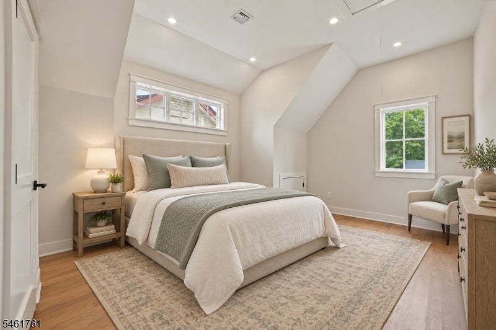
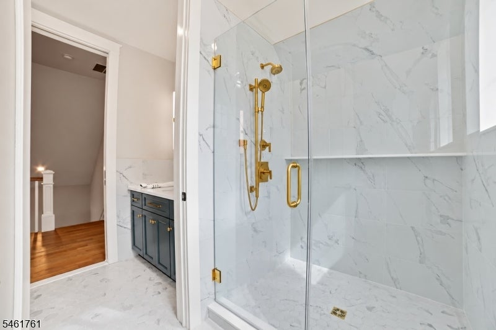
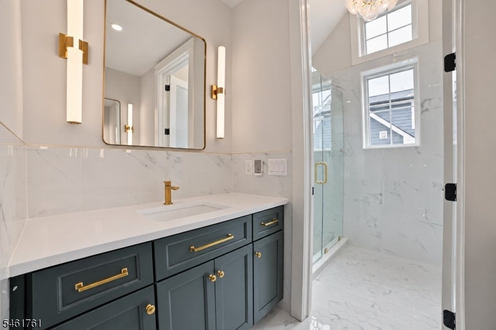
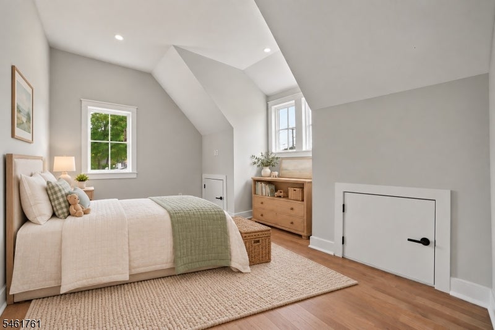
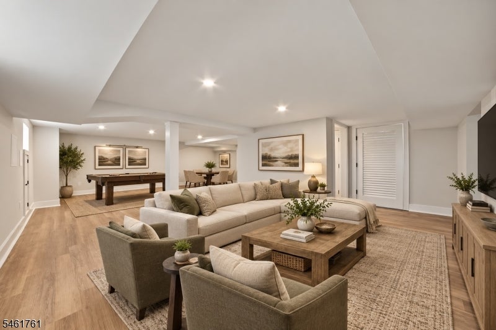
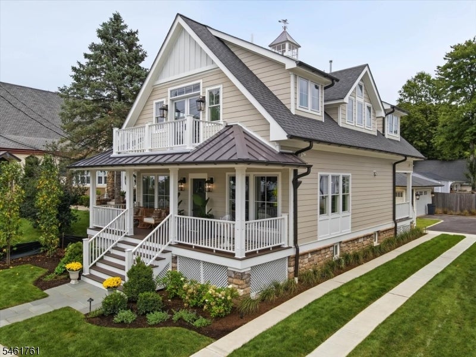
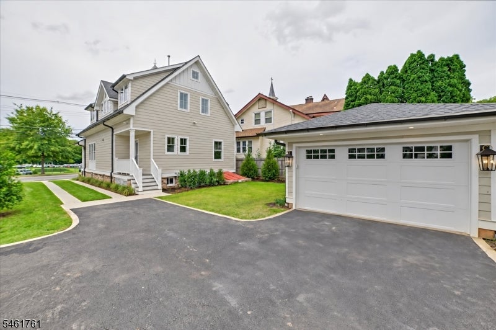
A rare opportunity in the heart of prestigious Far Hills, completely reimagined and extensively rebuilt from the foundation up, offering a level of craftsmanship, material selection and custom detailing more commonly associated with significantly larger estate homes. Built by a fourth-generation builder from a family of award-winning builders, this thoughtfully scaled, light-filled residence features Pella Lifestyle Series windows with simulated divided light, red oak hardwood floors, custom millwork, a gas fireplace and built-in speakers throughout. The showpiece kitchen offers custom double-height cabinetry, quartz countertops, a fully integrated Thermador appliance suite and Sub-Zero wine refrigeration, complemented by an adjacent wet bar. The first floor includes a versatile office/flex room adjacent to a full bath and a dedicated laundry room. Upstairs, the primary suite opens to a private balcony and features an en suite bath with a Toto bidet toilet; both second-floor baths feature tiled walls and frameless glass showers. CAT6 wiring supports strategically placed wireless access points, and a finished lower level adds flexible living space. Outside: Hardie Plank siding, AZEK trim, half-round gutters, professional landscaping, architectural landscape lighting, Hunter Hydrawise irrigation, a welcoming front porch and detached 1.5-car garage. All within walking distance of the Far Hills train station and downtown amenities.
9/27/2026 1:00PM - 4:00PM EDT