Leave a Message

Thank you for your message. I will be in touch with you shortly.

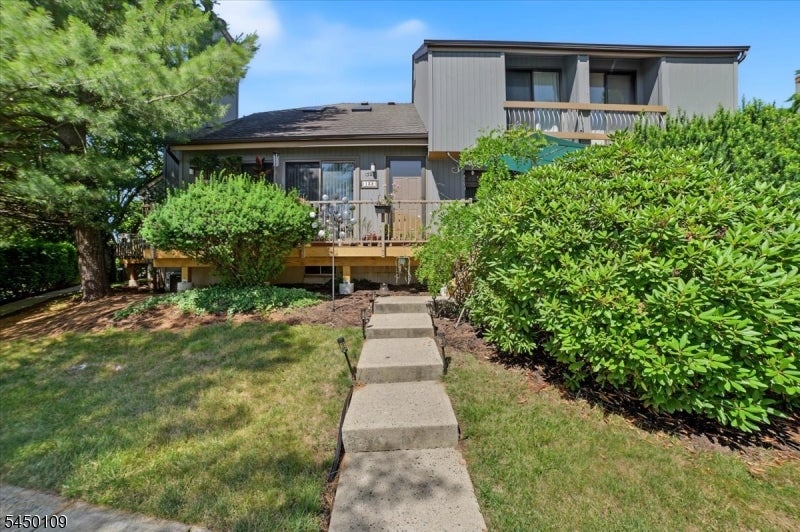
Modern gray two-story home with a raised deck, concrete steps, and mature landscaping.
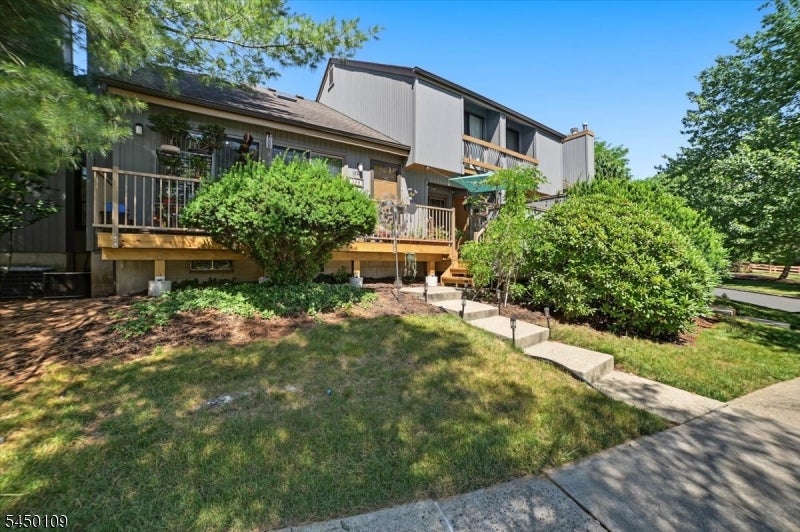
Multi-level home with wooden decks, a concrete walkway, and mature landscaping.
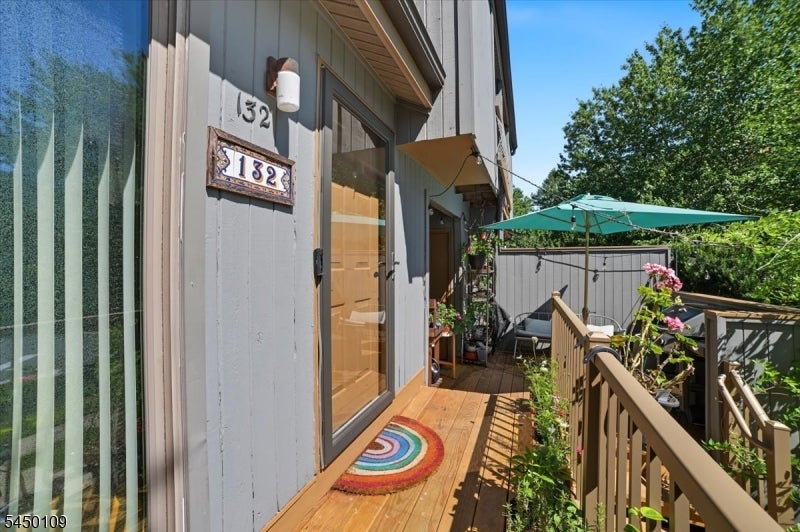
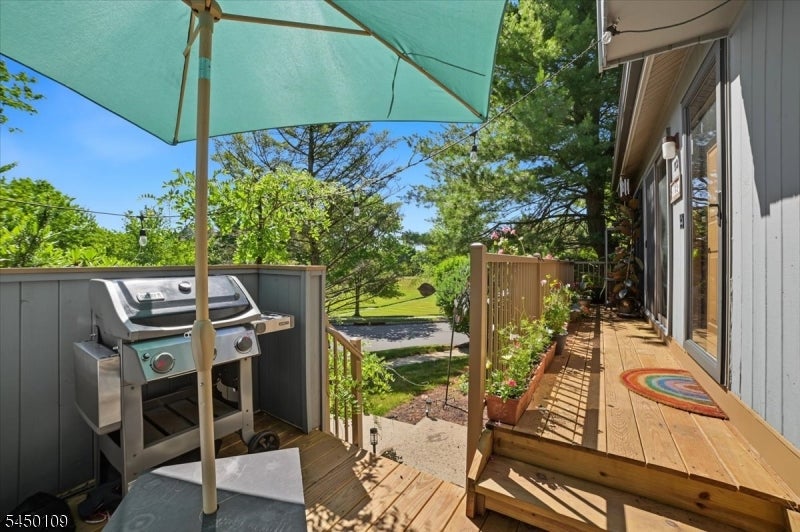
Home deck with wooden railings, teal umbrella, potted flowers, and a colorful round doormat.
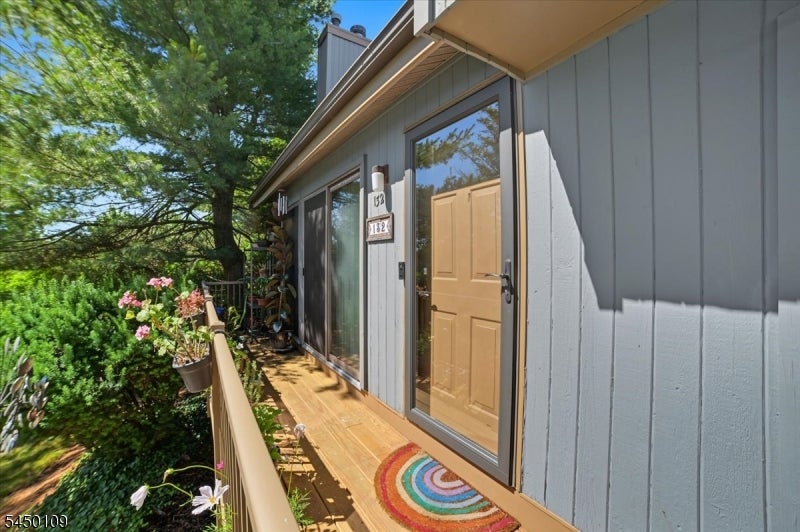
Home entrance with a tan door and narrow wooden deck beside flowering greenery.
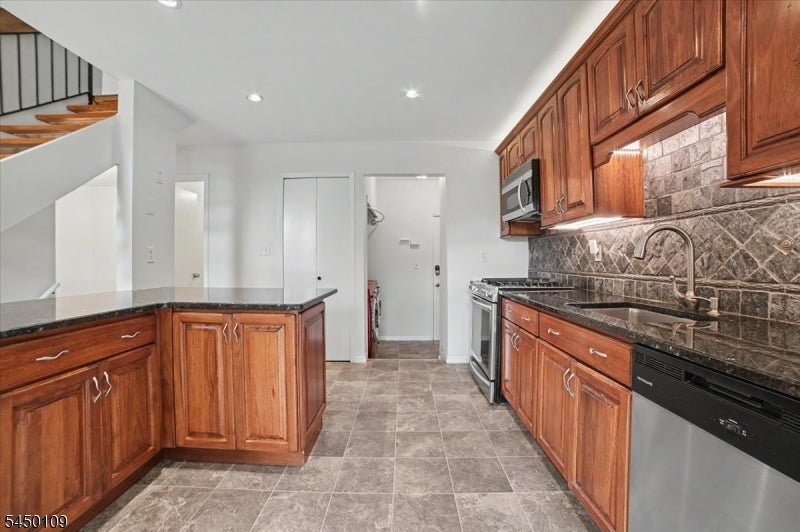
Kitchen with wood cabinets, dark stone counters, a central island, and patterned tile backsplash.
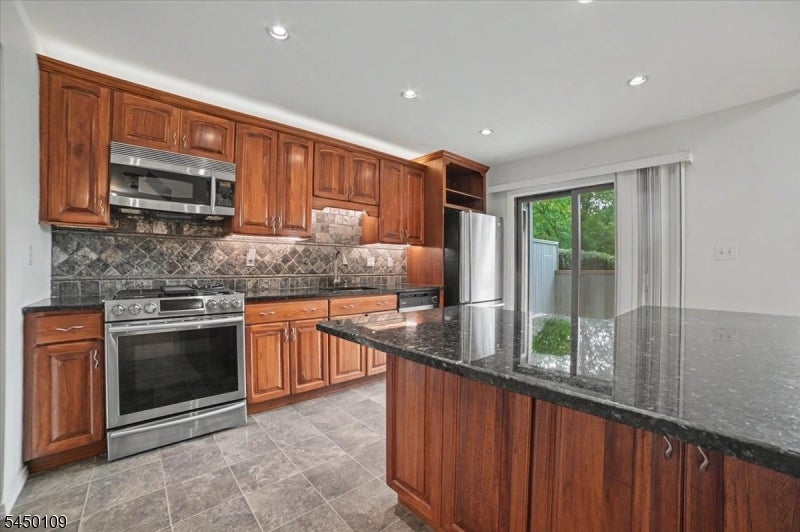
Kitchen with wood cabinets, stainless appliances, and a large dark stone island beside a sliding glass door.
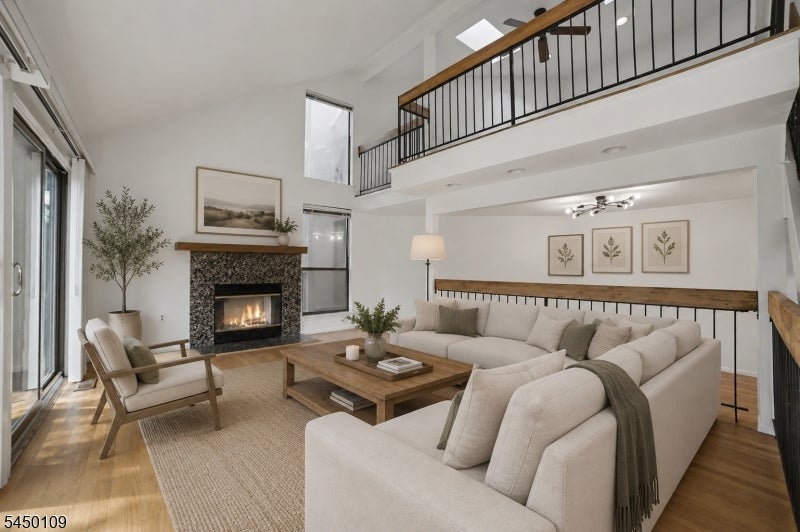
Two-story living room with a stone fireplace, large sectional, tall windows, and open loft.
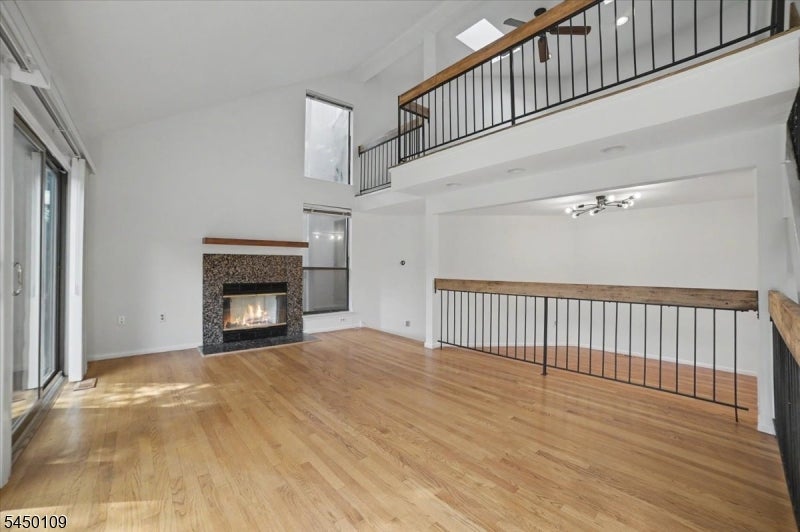
Two-story living room with hardwood floors, a fireplace, and an open loft with black metal railings.
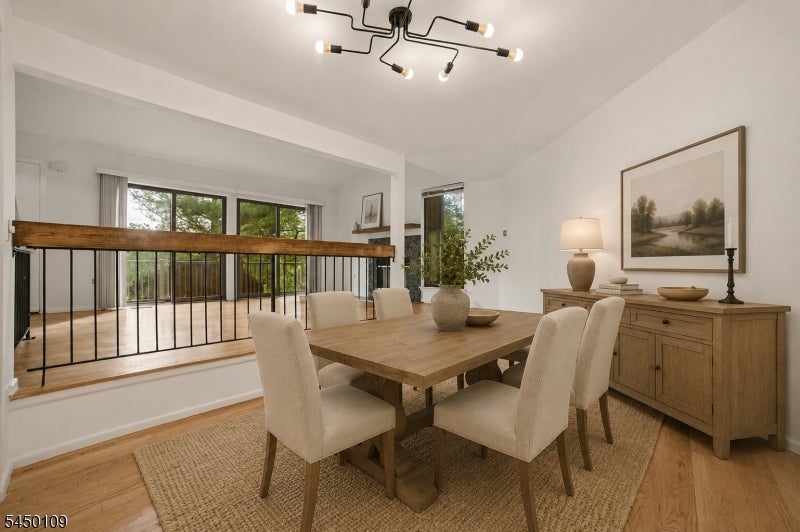
Dining room with a wooden table and upholstered chairs beside a railing overlooking a bright living area.
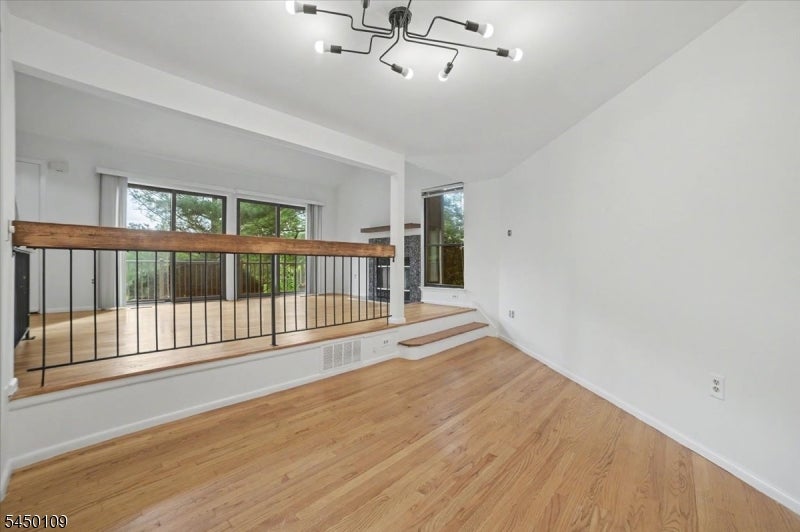
Vacant interior with hardwood floors, a raised area behind a railing, and large windows.
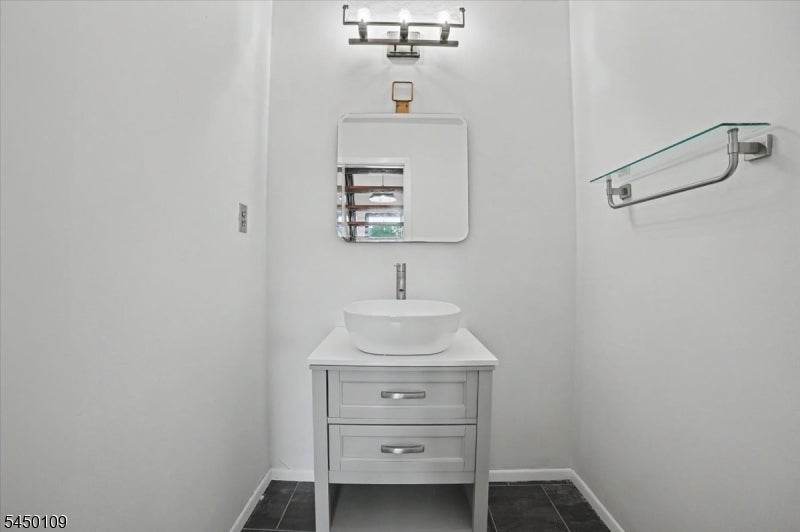
Bathroom with a white vessel sink vanity, rectangular mirror, and dark tile floor.
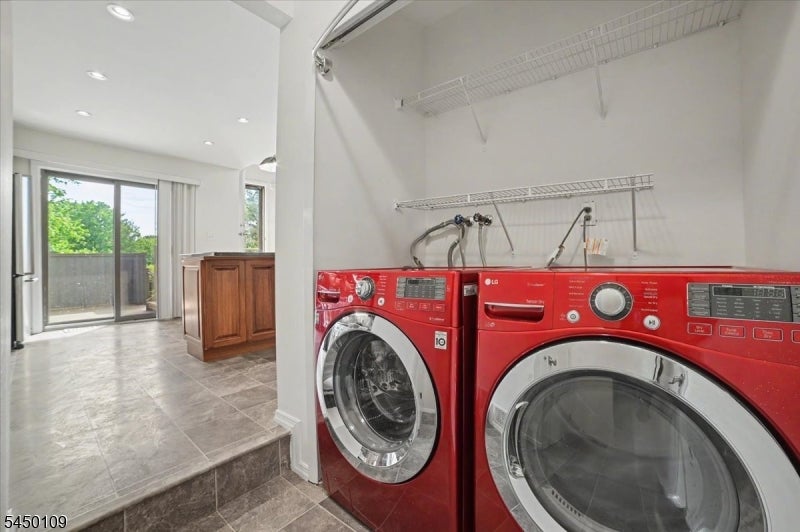
Laundry room with red front-loading washer and dryer beside a sliding glass door to the patio.
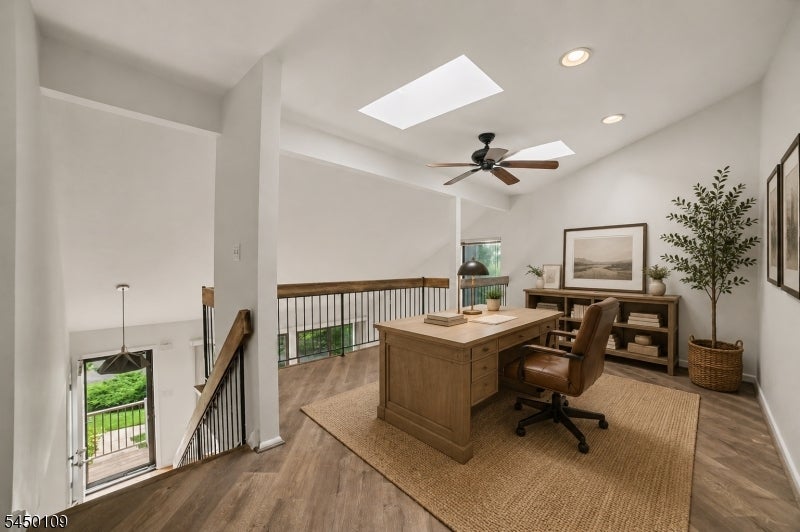
Home office with a wooden desk and leather chair beside an open staircase and skylights.
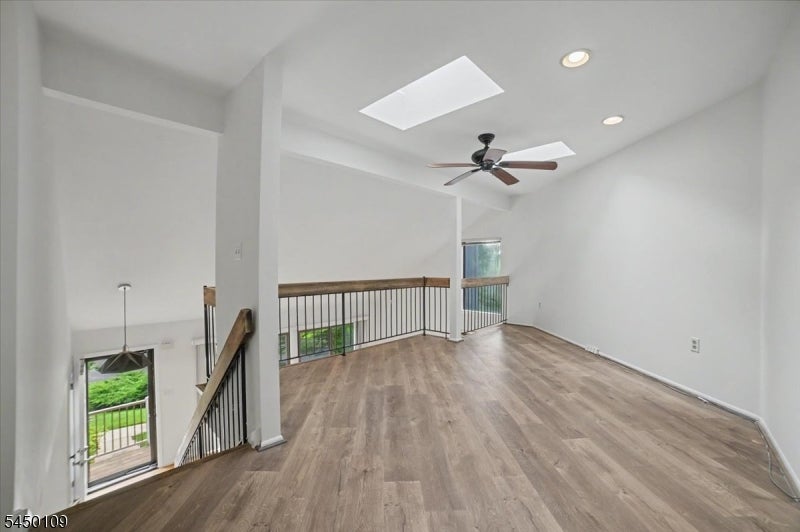
Vacant upper-level living area with wood floors, an open railing, ceiling fan, and skylights.
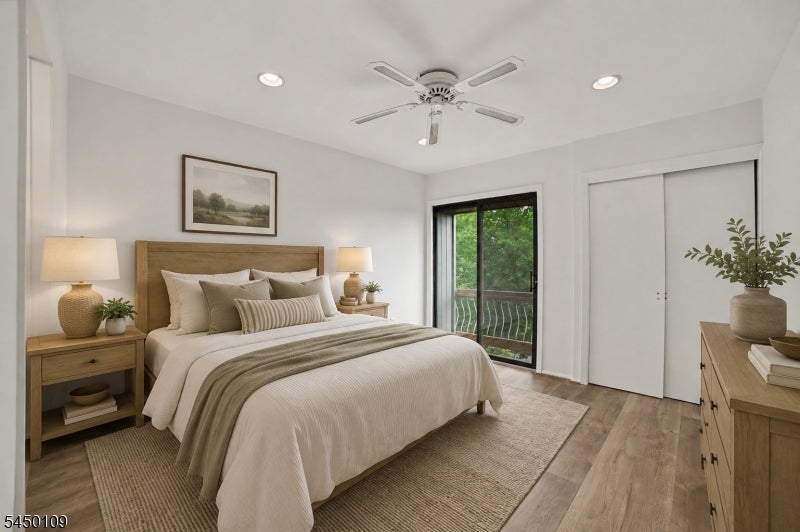
Staged bedroom with a king bed, wood headboard, ceiling fan, and sliding glass door to a balcony.
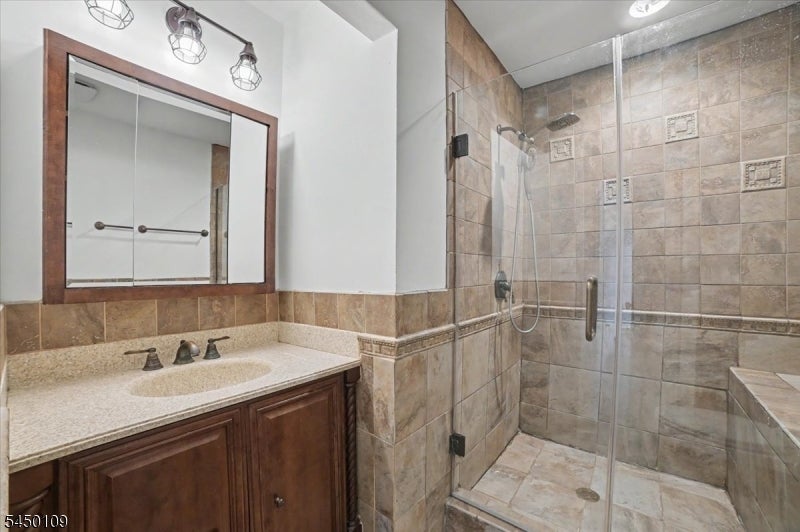
Bathroom with a tiled glass shower and dark wood vanity beneath a large framed mirror.
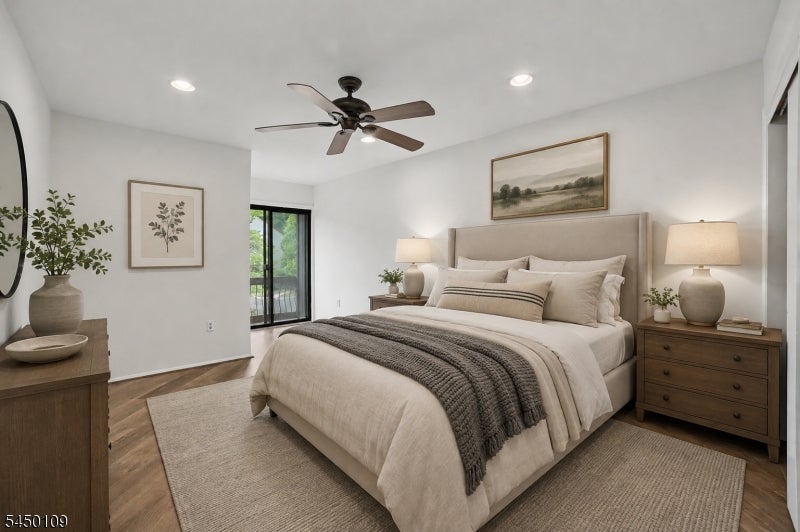
Staged bedroom with a neutral upholstered bed, dark throw, matching wooden nightstands, and ceiling fan.
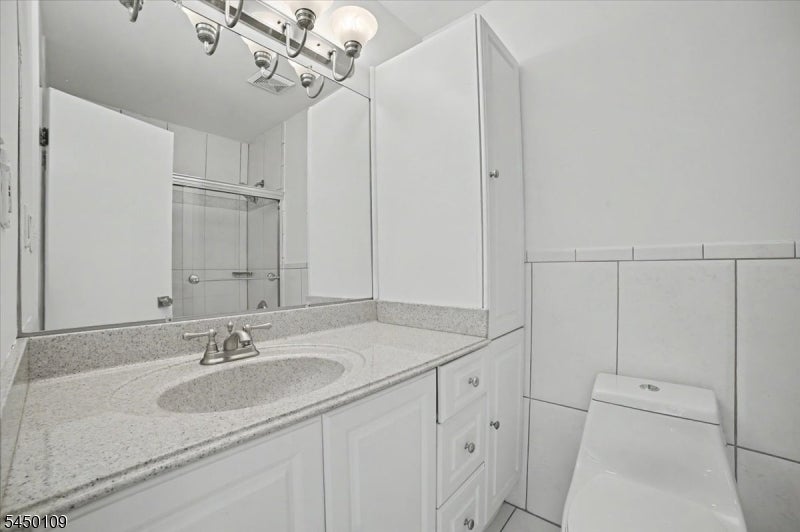
Bathroom with a long white vanity, speckled countertop, and tiled walls.
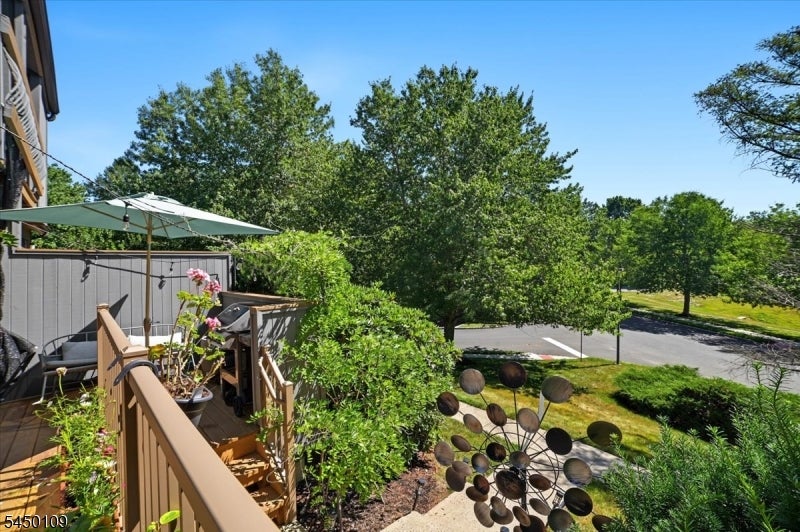
Raised deck with patio furniture and umbrella overlooking landscaped grounds and a paved parking area.
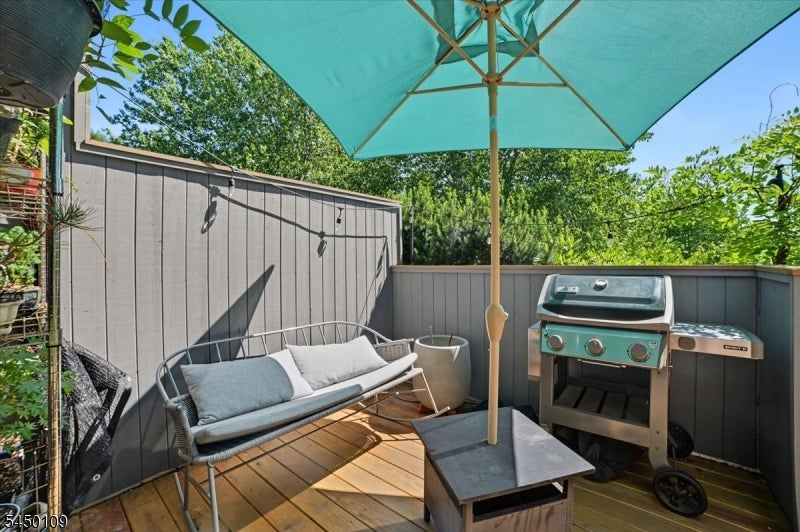
Outdoor deck with a cushioned loveseat, turquoise umbrella, and gas grill.
Wooden deck with a gas grill, turquoise umbrella, potted plants, and steps to the yard.
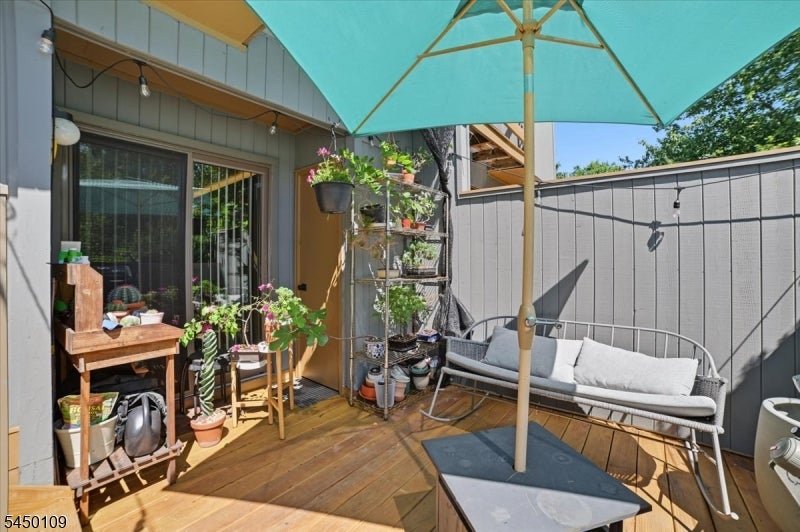
Wooden patio deck with a gray loveseat beneath a turquoise umbrella, surrounded by potted plants.
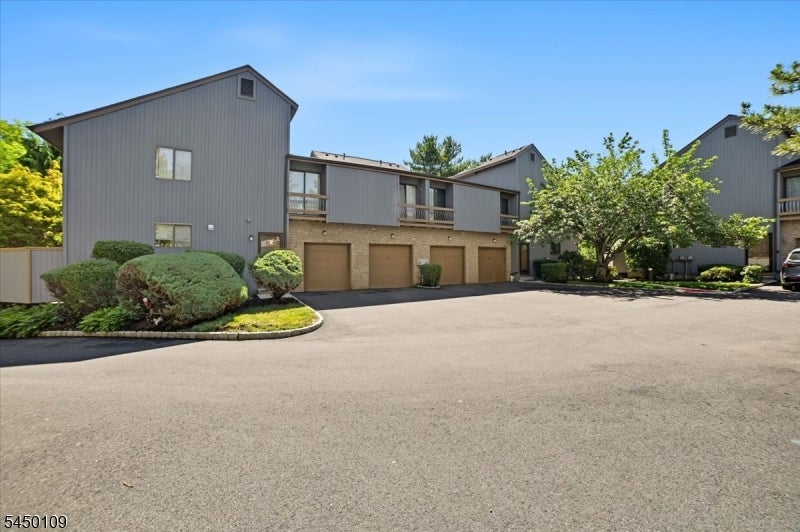
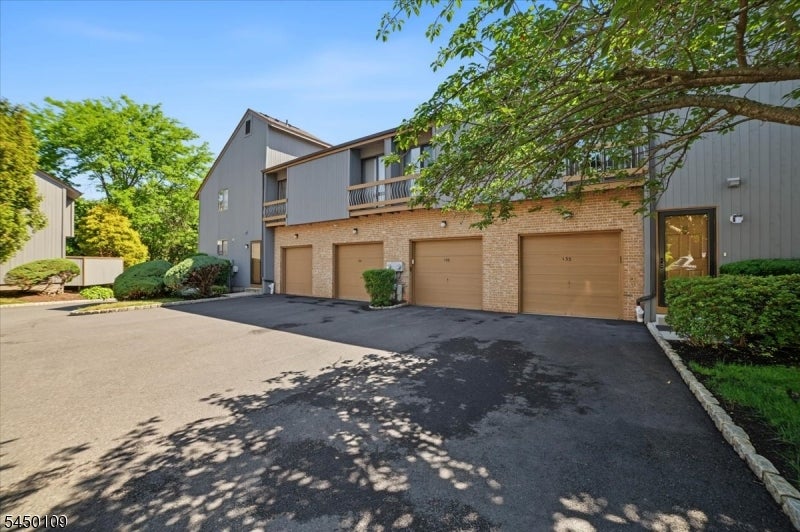
Residential building with gray siding, brick garages, and landscaped grounds along a paved driveway.
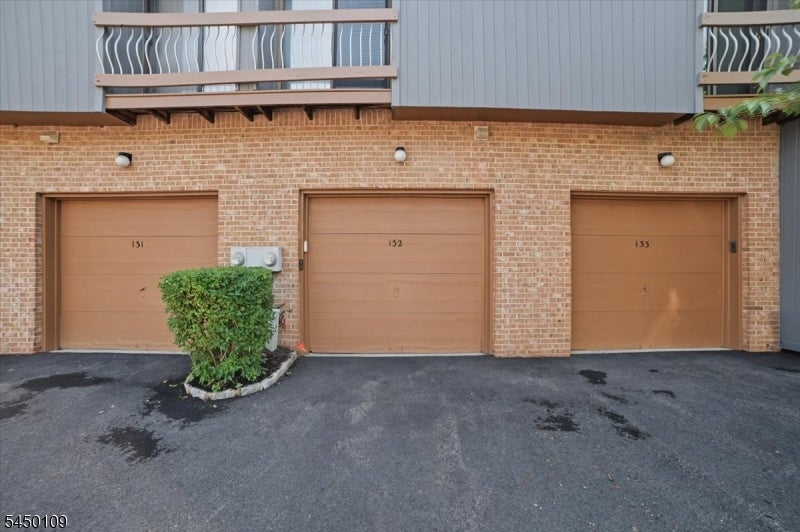
Three numbered brown garage doors in a brick facade beneath gray siding and balconies.
Townhouse exterior with multiple garage doors, brick facade, and a tree-shaded driveway.
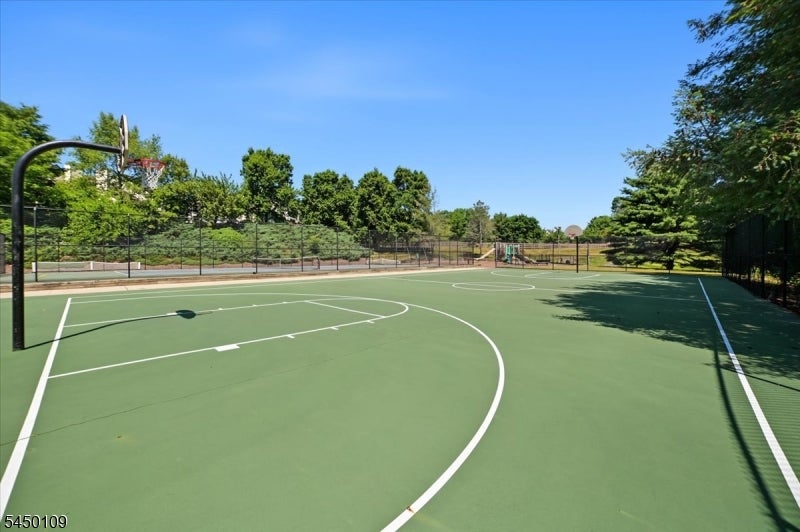
Outdoor sports court with basketball hoops, green surface, black fencing, and surrounding trees.
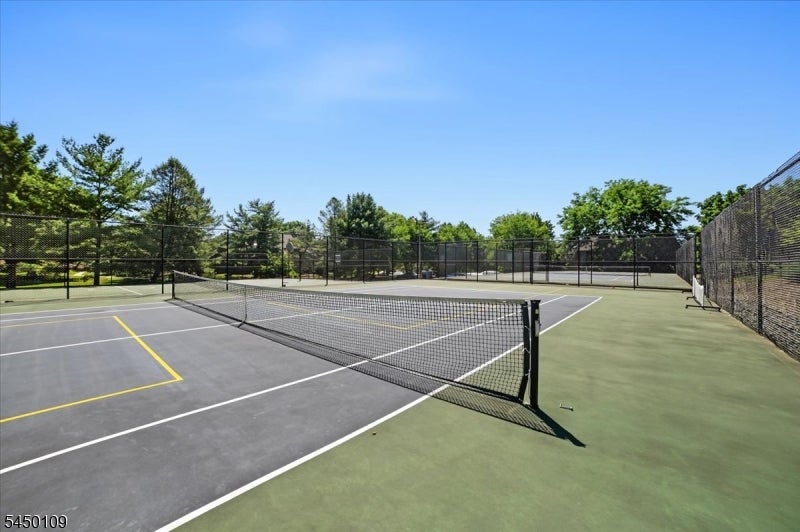
Outdoor tennis court with a black net, tall fencing, and trees beyond the court.
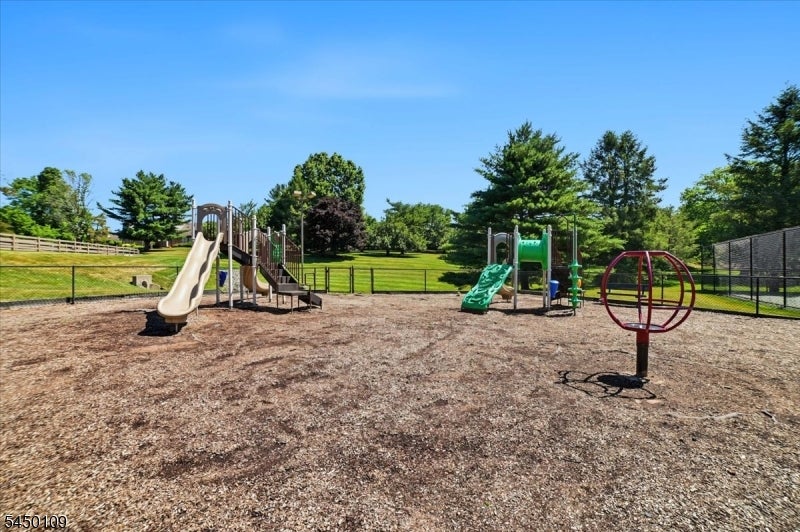
Outdoor playground with two slides and a red spherical spinner on a wood-chip surface.
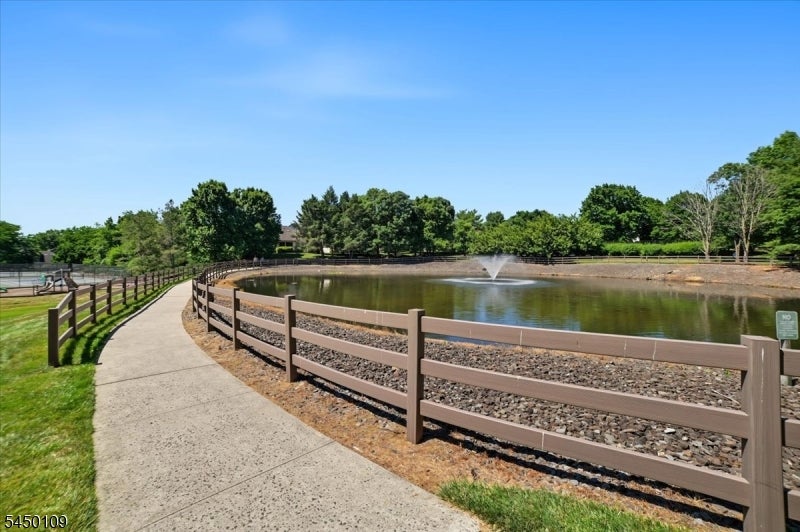
Community pond with a fountain beside a curving paved path and wooden fence.
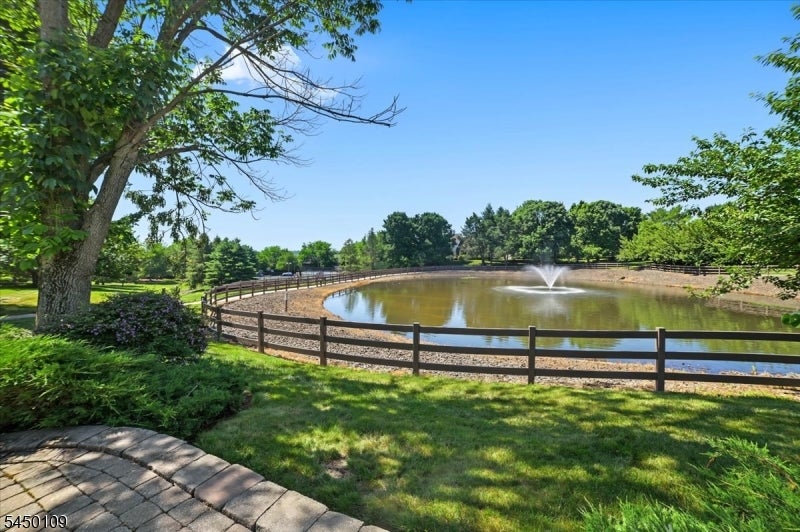
Landscaped pond with a fountain, wooden fence, and mature trees.
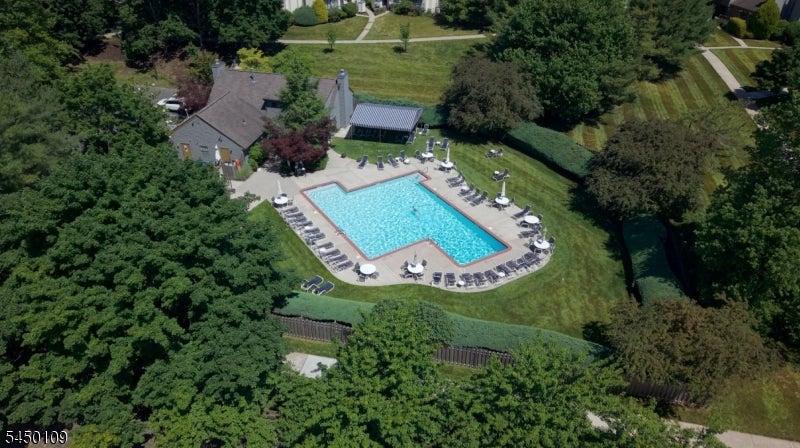
Aerial view of a community pool with a paved deck and lounge chairs, surrounded by lawns and trees.
SEE ALL PHOTOS
Modern gray two-story home with a raised deck, concrete steps, and mature landscaping.
Multi-level home with wooden decks, a concrete walkway, and mature landscaping.
Home deck with wooden railings, teal umbrella, potted flowers, and a colorful round doormat.
Home entrance with a tan door and narrow wooden deck beside flowering greenery.
Kitchen with wood cabinets, dark stone counters, a central island, and patterned tile backsplash.
Kitchen with wood cabinets, stainless appliances, and a large dark stone island beside a sliding glass door.
Two-story living room with a stone fireplace, large sectional, tall windows, and open loft.
Two-story living room with hardwood floors, a fireplace, and an open loft with black metal railings.
Dining room with a wooden table and upholstered chairs beside a railing overlooking a bright living area.
Vacant interior with hardwood floors, a raised area behind a railing, and large windows.
Bathroom with a white vessel sink vanity, rectangular mirror, and dark tile floor.
Laundry room with red front-loading washer and dryer beside a sliding glass door to the patio.
Home office with a wooden desk and leather chair beside an open staircase and skylights.
Vacant upper-level living area with wood floors, an open railing, ceiling fan, and skylights.
Staged bedroom with a king bed, wood headboard, ceiling fan, and sliding glass door to a balcony.
Bathroom with a tiled glass shower and dark wood vanity beneath a large framed mirror.
Staged bedroom with a neutral upholstered bed, dark throw, matching wooden nightstands, and ceiling fan.
Bathroom with a long white vanity, speckled countertop, and tiled walls.
Raised deck with patio furniture and umbrella overlooking landscaped grounds and a paved parking area.
Outdoor deck with a cushioned loveseat, turquoise umbrella, and gas grill.
Wooden deck with a gas grill, turquoise umbrella, potted plants, and steps to the yard.
Wooden patio deck with a gray loveseat beneath a turquoise umbrella, surrounded by potted plants.
Residential building with gray siding, brick garages, and landscaped grounds along a paved driveway.
Three numbered brown garage doors in a brick facade beneath gray siding and balconies.
Townhouse exterior with multiple garage doors, brick facade, and a tree-shaded driveway.
Outdoor sports court with basketball hoops, green surface, black fencing, and surrounding trees.
Outdoor tennis court with a black net, tall fencing, and trees beyond the court.
Outdoor playground with two slides and a red spherical spinner on a wood-chip surface.
Community pond with a fountain beside a curving paved path and wooden fence.
Landscaped pond with a fountain, wooden fence, and mature trees.
Aerial view of a community pool with a paved deck and lounge chairs, surrounded by lawns and trees.
For Sale

132 Bayberry Row Ondo

132 Bayberry Row Ondo, Bernards Twp, NJ 07920

$549,000
Bright, spacious and filled with architectural interest, this two-bedroom, two-and-one-half-bath residence offers soaring ceilings, an open loft and a flexible multi-level layout. The dramatic living room features hardwood floors, a wood-burning fireplace with stone surround and sliding doors to the wraparound deck, while the adjoining dining room creates an easy flow for everyday living and entertaining. The updated kitchen is appointed with granite countertops, custom cabinetry, a stone tile backsplash, stainless steel appliances and access to the front patio. Upstairs, a skylit loft overlooks the living room and offers excellent flexibility for a home office or sitting area. Two generously sized bedrooms each feature a private ensuite bath, including an updated primary bath with custom tile and a stall shower with built-in seating. Additional highlights include first-floor laundry, hardwood flooring throughout much of the home, an unfinished basement with high ceilings and excellent storage, and an attached garage with direct interior access. Community amenities include an outdoor pool, tennis courts and sports court. Enjoy a convenient Basking Ridge location and access to the highly regarded Bernards Township school system.

2
beds

3
baths

Megan Bonanno

Megan Bonanno

Features & Amenities

Interior

  • total bedrooms2
  • Total bathrooms3
  • full bathrooms2
  • half bathroom1
  • Flooring Wood
  • Fireplace Living Room, Wood Burning
  • APPLIANCES Dishwasher, Dryer, Refrigerator, Gas Oven, Gas Range, Microwave, Washer, Gas Water Heater, Disposal
  • other interior Features Eat-in Kitchen

Area & Lot

  • Status For Sale
  • MLS® ID4049733
  • TypeTownhouse
  • YEAR BUILT1992
  • NeighborhoodBasking Ridge
  • Architecture StylesTownhouse-Interior
  • Elementary SchoolLIBERTY C
  • Middle SchoolW ANNIN
  • High SchoolRIDGE

Exterior

  • Garage Space1.0
  • water SourcePublic
  • utilitiesCable Available
  • roofAsphalt
  • HEAT TYPEForced Air
  • AIR CONDITIONINGCentral Air
  • sewerPublic Sewer
  • other exterior FeaturesTennis Court(s)

Financial

  • Sales Price$549,000
  • Real Estate Tax $8,283/yr
  • HOA $625/mo
Multi-level home with wooden decks, a concrete walkway, and mature landscaping.

Schedule a Showing

I would love to show you my beautiful property. Please select your preferred date and time below. I will be in touch shortly to confirm your appointment.

Schedule a Showing

I would love to show you my beautiful property. Please select your preferred date and time below. I will be in touch shortly to confirm your appointment.

Thank you for your interest in 132 Bayberry Row Ondo, Bernards Twp, NJ 07920. We are reviewing your request and will be in touch shortly!

Mortgage Calculator

Estimate your monthly mortgage payment, including the principal and interest, property taxes, and HOA. Adjust the values to generate a more accurate rate.
All estimates are provided for informational purposes only. Actual amounts may vary.
$0,000 Your Payment 20 15 65
$0,000 Your Payment

Basking Ridge

Basking Ridge is a charming modern community in Bernards Township, NJ, with colonial roots, picturesque townscape, and excellent public schools.

Explore

Let’s Get Started

A Bernardsville resident for over 10 years, Megan Bonanno understands the nuances of NJ’s luxury market. Whether buying or selling, her expertise ensures a seamless, successful real estate experience.

Follow Me on Instagram